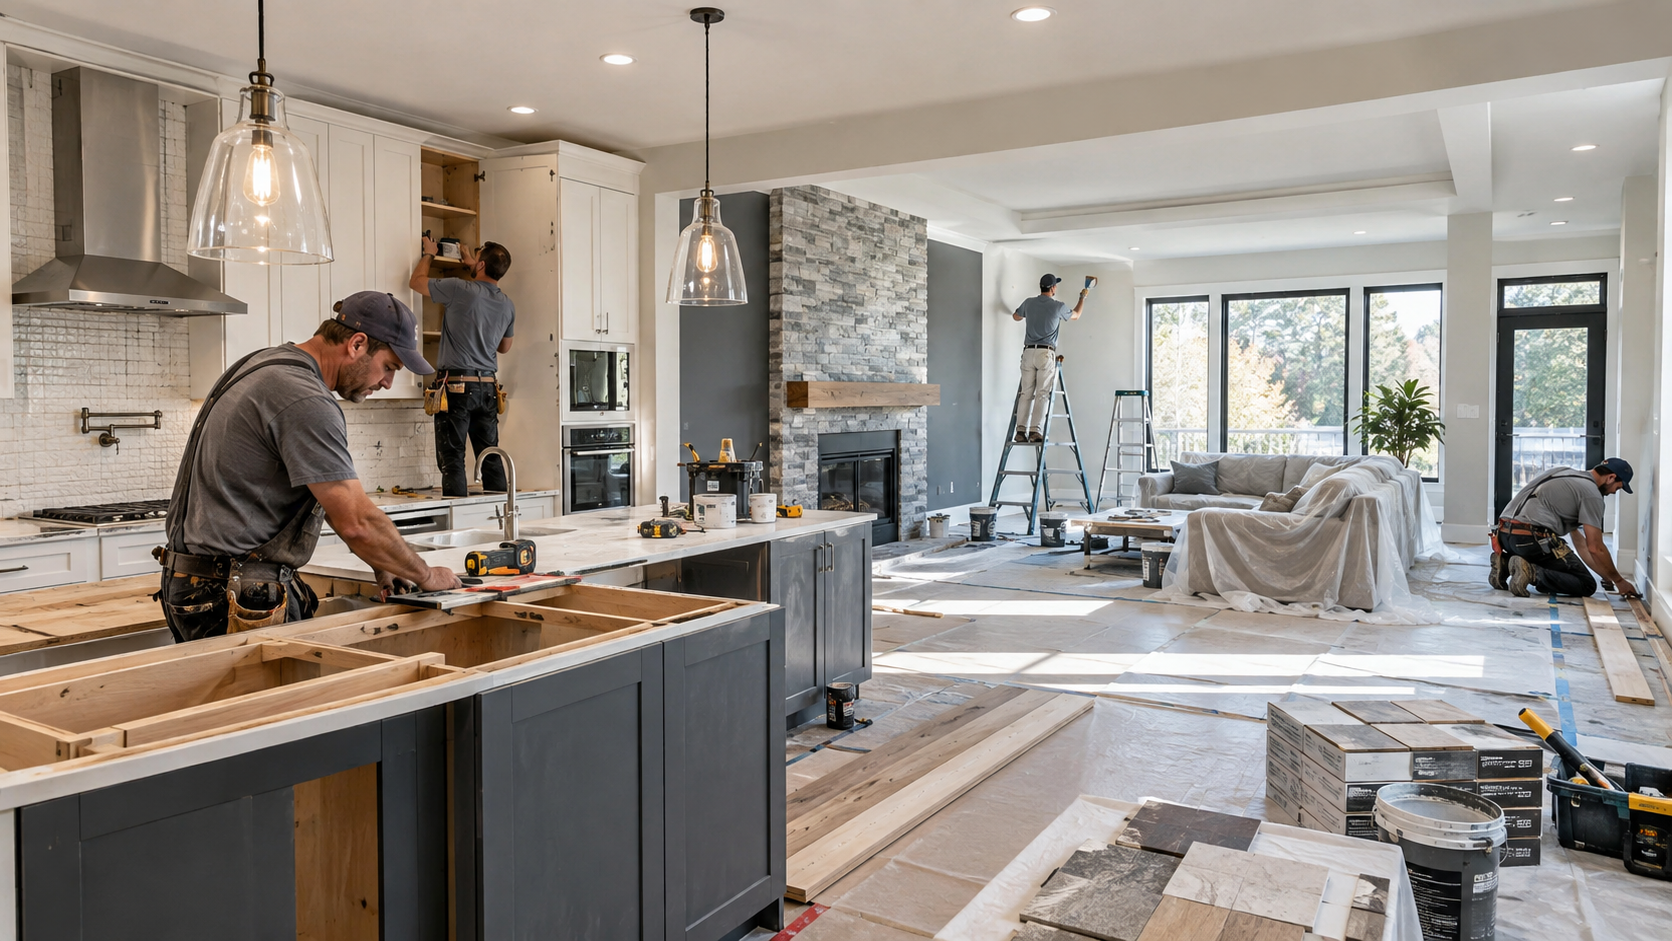
Interior Remodeling Services can help you update outdated rooms, improve how your home functions, and create spaces that better fit your daily routine.
From kitchens and bathrooms to living rooms, bedrooms, basements, and home offices, interior remodeling may include everything from simple cosmetic improvements to complete room transformations.
With the right approach, remodeling can make your home feel more comfortable, practical, organized, and visually appealing.
Interior Remodeling Services Can Transform the Way You Use Your Home
Interior remodeling is not only about changing how a room looks. It can also improve storage, lighting, accessibility, traffic flow, and overall functionality.
Professional remodeling services may include:
- Kitchen remodeling
- Bathroom renovations
- Living room updates
- Bedroom remodeling
- Basement finishing
- Flooring installation
- Wall and ceiling improvements
- Interior painting
- Lighting upgrades
- Cabinet installation
- Built-in storage
- Home office remodeling
- Open-concept layout changes
- Trim and molding installation
The right combination of improvements depends on your home’s condition and your personal priorities.
Start With a Clear Remodeling Plan
Before construction begins, decide what you want your remodel to accomplish.
You might want to:
- Update an outdated interior
- Create additional storage
- Improve room layouts
- Replace worn flooring
- Add better lighting
- Modernize a kitchen or bathroom
- Create a dedicated workspace
- Make rooms easier to maintain
- Improve comfort and convenience
Creating a list of priorities can help you separate essential improvements from optional upgrades.
It may also make budgeting easier because you can focus your spending on changes that will have the greatest impact.
Kitchen Remodeling Can Improve Everyday Functionality
The kitchen is one of the most frequently remodeled spaces because it combines storage, appliances, lighting, work surfaces, and gathering areas.
Kitchen remodeling projects may involve:
- Replacing cabinets
- Installing new countertops
- Updating backsplashes
- Adding kitchen islands
- Improving pantry storage
- Replacing flooring
- Installing updated lighting
- Changing appliance locations
- Improving electrical outlets
- Reconfiguring layouts
When planning your kitchen, consider how you move between the refrigerator, sink, preparation surfaces, and cooking area.
Even small layout improvements may make meal preparation more convenient.
Bathroom Remodeling Can Combine Comfort and Practicality
Bathrooms need to handle moisture, frequent use, storage, lighting, and ventilation. Because of these demands, material selection and installation quality can be especially important.
Interior remodeling services for bathrooms may include:
- Vanity replacement
- Shower installation
- Bathtub replacement
- Tile installation
- Flooring updates
- Lighting improvements
- Storage additions
- Mirror installation
- Fixture replacement
- Ventilation improvements
You can also consider features such as walk-in showers, wider entrances, grab bars, handheld showerheads, and easy-to-clean surfaces.
These improvements may make the bathroom more comfortable for different household members.
Living Room Remodeling Can Create a More Comfortable Gathering Space
Your living room often serves several purposes. It may be used for relaxing, entertaining guests, watching television, reading, or spending time with family.
A remodeling project can help define these activities more effectively.
Possible upgrades include:
- New flooring
- Updated wall finishes
- Built-in shelving
- Fireplace remodeling
- Improved lighting
- Entertainment storage
- Decorative molding
- Larger openings between rooms
- New doors or windows
- Accent walls
You may also use furniture placement and lighting to create distinct zones within one large room.
Bedroom Remodeling Can Improve Comfort and Storage
Bedroom remodeling does not always require major structural changes.
Simple improvements can significantly change how the room feels and functions.
Common upgrades include:
- Closet organization systems
- New flooring
- Updated lighting
- Wall treatments
- Built-in storage
- New trim
- Improved insulation
- Ceiling fans
- Window treatments
If storage is limited, built-in cabinets, under-window storage, or customized closets can help you use available space more efficiently.
Basement Remodeling Can Add Useful Living Space
An unfinished or outdated basement may provide opportunities for additional living areas.
Depending on local building requirements and the condition of the space, a basement could potentially become:
- A family room
- Home office
- Guest room
- Exercise room
- Playroom
- Entertainment area
- Hobby space
- Storage room
Before finishing a basement, moisture, ventilation, insulation, ceiling height, emergency exits, and electrical systems should be evaluated.
Addressing these issues early may help prevent expensive changes later.
Interior Remodeling Services Can Improve Home Office Spaces
Remote and flexible work have increased the importance of functional home workspaces.
A home office remodel may focus on productivity, comfort, lighting, and organization.
Useful improvements might include:
- Built-in desks
- Storage cabinets
- Shelving
- Additional electrical outlets
- Task lighting
- Improved internet access
- Sound reduction
- Ergonomic layouts
Even a small unused room, closet area, loft, or corner can sometimes be converted into a practical workspace.
Flooring Can Dramatically Change Your Interior
Flooring affects appearance, comfort, maintenance, and durability.
Common flooring materials include:
- Hardwood
- Engineered wood
- Luxury vinyl plank
- Laminate
- Ceramic tile
- Porcelain tile
- Carpet
Consider how much traffic each room receives before choosing a material.
Entryways, kitchens, and family rooms may need durable surfaces, while bedrooms may prioritize warmth and softness.
Lighting Should Be Part of Your Remodeling Plan
Lighting is sometimes treated as a finishing detail, but it can significantly affect how a remodeled space looks and functions.
A good lighting plan often uses several layers.
Ambient Lighting
This provides general illumination throughout the room.
Examples include:
- Ceiling fixtures
- Recessed lighting
- Chandeliers
Task Lighting
Task lighting supports specific activities.
Examples include:
- Under-cabinet kitchen lights
- Desk lamps
- Vanity lighting
- Reading lights
Accent Lighting
Accent lighting highlights architectural details, artwork, shelving, or decorative features.
Combining several lighting types can give you more flexibility throughout the day.
Storage Improvements Can Reduce Clutter
Storage is one of the most practical areas to address during an interior remodel.
Instead of adding freestanding furniture later, you may be able to integrate storage directly into your renovation.
Options include:
- Built-in bookcases
- Custom closets
- Pantry cabinets
- Window-seat storage
- Mudroom cubbies
- Bathroom shelving
- Kitchen drawer organizers
- Entertainment cabinets
Well-designed storage can help keep frequently used items accessible while reducing visible clutter.
Should You Choose an Open Floor Plan?
Open floor plans remain popular because they can make connected rooms feel larger and allow easier movement between spaces.
However, an open layout may not work for every household.
Before removing walls, consider:
- Noise levels
- Privacy
- Furniture placement
- Heating and cooling
- Storage space
- Structural requirements
- Electrical and plumbing locations
Some homeowners prefer partially open layouts that improve flow while preserving separate functional areas.
A remodeling professional can help determine which walls may be changed and whether structural support will be required.
Choose Materials Based on Durability and Maintenance
Appearance matters, but materials should also match how the room will be used.
When comparing products, consider:
- Durability
- Moisture resistance
- Cleaning requirements
- Scratch resistance
- Replacement costs
- Installation requirements
- Long-term maintenance
For example, a highly durable flooring material may be more practical in a busy household than a delicate material that requires frequent maintenance.
Create a Realistic Interior Remodeling Budget
Interior remodeling costs can vary significantly depending on room size, labor requirements, materials, structural changes, and project complexity.
Your budget may need to include:
- Design services
- Labor
- Materials
- Fixtures
- Cabinets
- Flooring
- Lighting
- Plumbing work
- Electrical work
- Painting
- Permits
- Cleanup
- Unexpected repairs
It can also be useful to leave part of your budget available for unforeseen conditions, particularly in older homes.
Problems such as outdated wiring, plumbing issues, water damage, or structural repairs may only become visible after demolition begins.
Compare Remodeling Contractors Carefully
Choosing the right contractor is an important part of the remodeling process.
Before hiring someone, consider asking about:
- Licensing requirements
- Insurance
- Relevant experience
- Project timelines
- Written estimates
- Payment schedules
- Material allowances
- Change-order procedures
- Cleanup responsibilities
- Warranty terms
You can also review photographs of previous projects and ask how the contractor handles unexpected changes.
A detailed written agreement can help everyone understand the scope of work before construction begins.
Understand the Typical Remodeling Process
Although every project is different, interior remodeling often follows several basic stages.
1. Initial Planning
You identify your goals, priorities, preferred style, and approximate budget.
2. Design
Layouts, materials, fixtures, lighting, cabinetry, and finishes are selected.
3. Estimating
Contractors prepare project estimates based on the expected work.
4. Preparation
Furniture is removed or protected, work areas are isolated, and materials are ordered.
5. Demolition
Existing finishes, cabinets, flooring, fixtures, or walls may be removed.
6. Construction
Structural, plumbing, electrical, drywall, flooring, and installation work begins.
7. Finishing
Painting, trim work, fixtures, hardware, and decorative details are completed.
8. Final Inspection
The completed work is reviewed and remaining adjustments are addressed.
Knowing these stages can make it easier to understand how your project will progress.
Avoid Common Interior Remodeling Mistakes
Careful planning may help you avoid unnecessary delays and added costs.
Common mistakes include:
- Starting without a clear budget
- Choosing materials only based on appearance
- Changing the project scope repeatedly
- Ignoring storage needs
- Underestimating lighting requirements
- Forgetting electrical outlet placement
- Selecting contractors based only on price
- Ordering materials too late
- Skipping measurements
- Ignoring ventilation requirements
Making major decisions before construction begins generally creates a smoother remodeling process.
Focus on Improvements That Fit Your Lifestyle
Interior design trends can provide inspiration, but your home should ultimately work for you.
Before adding a feature, ask yourself how often you will actually use it.
A large kitchen island may look attractive, for example, but it could make movement difficult in a smaller kitchen. Open shelving may look stylish but might require more frequent cleaning and organization.
Functional decisions tend to remain useful even after design trends change.
Turning Interior Remodeling Plans Into Practical Home Improvements
Kitchens, bathrooms, bedrooms, living rooms, basements, offices, lighting, flooring, and storage can all be adjusted to better support your daily routine.
The most successful remodeling projects usually balance design preferences with practical considerations such as durability, storage, maintenance, layout, and budget.
By planning carefully and working with qualified professionals when necessary, you can use Interior Remodeling Services to create spaces that feel more comfortable, organized, and suited to the way you live.
Leave a Reply